Home / Properties / Hawa


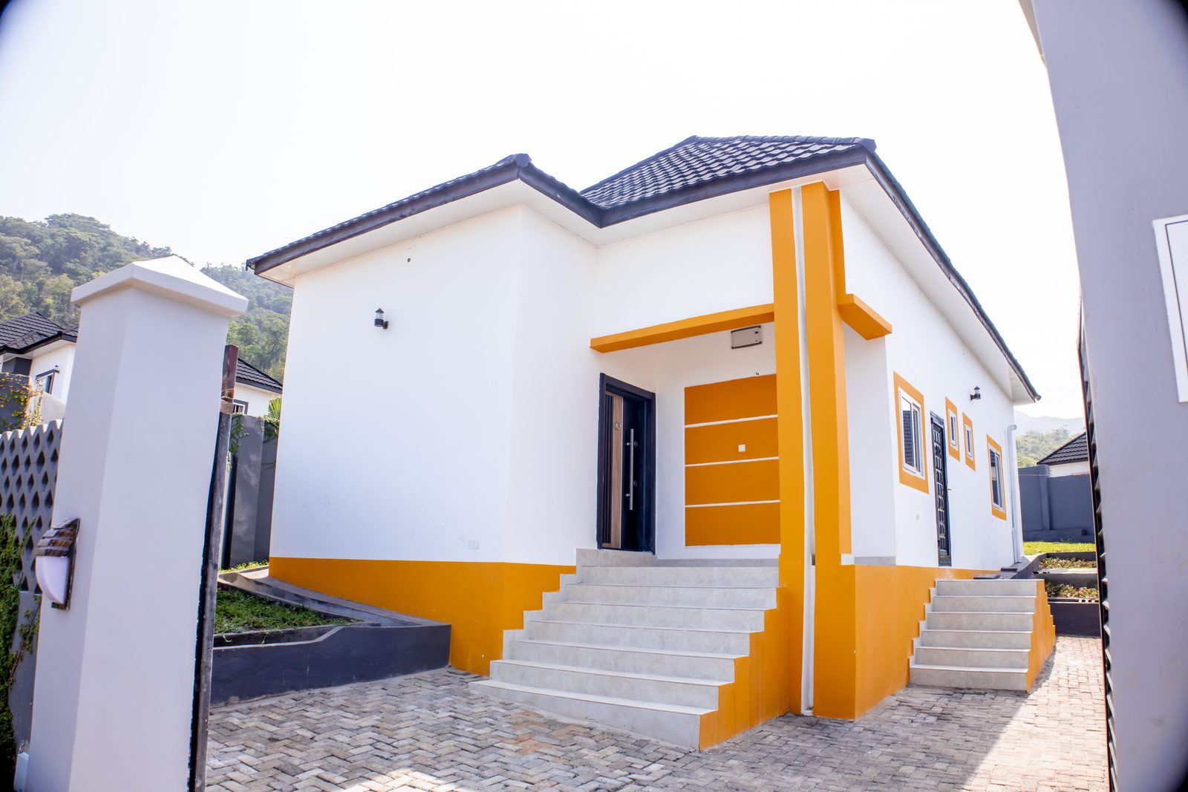
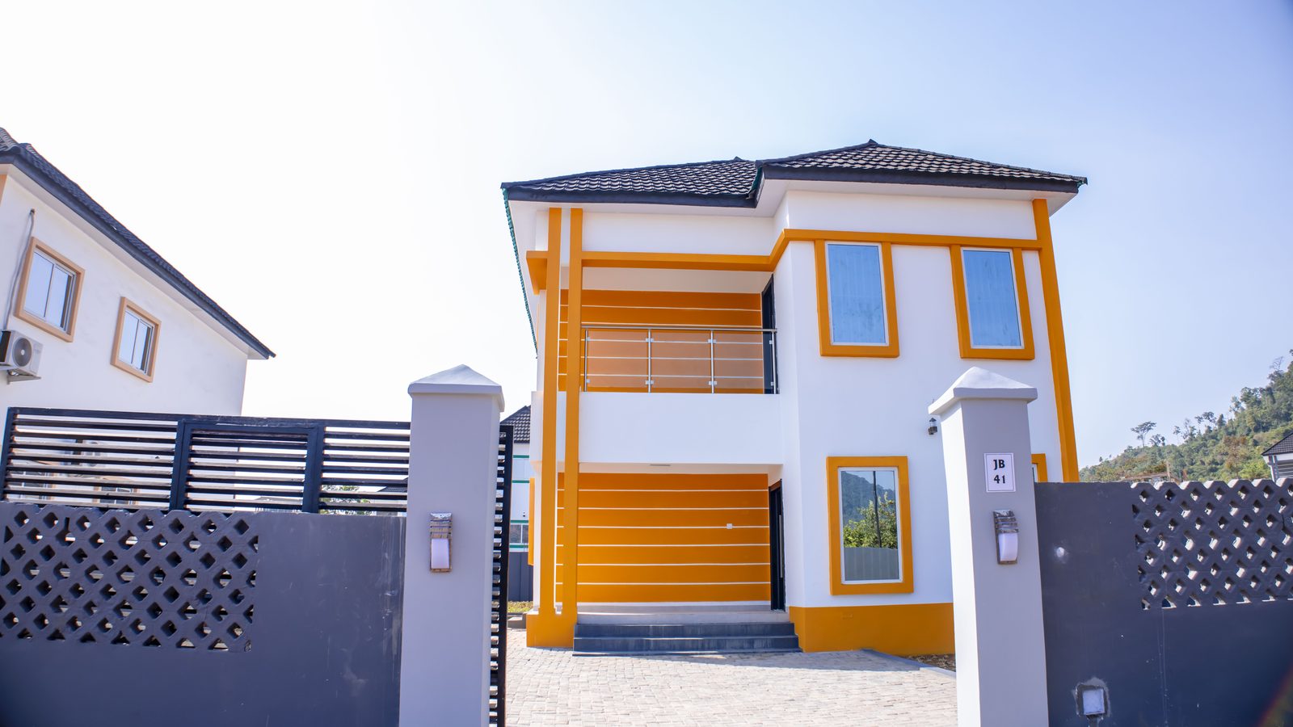
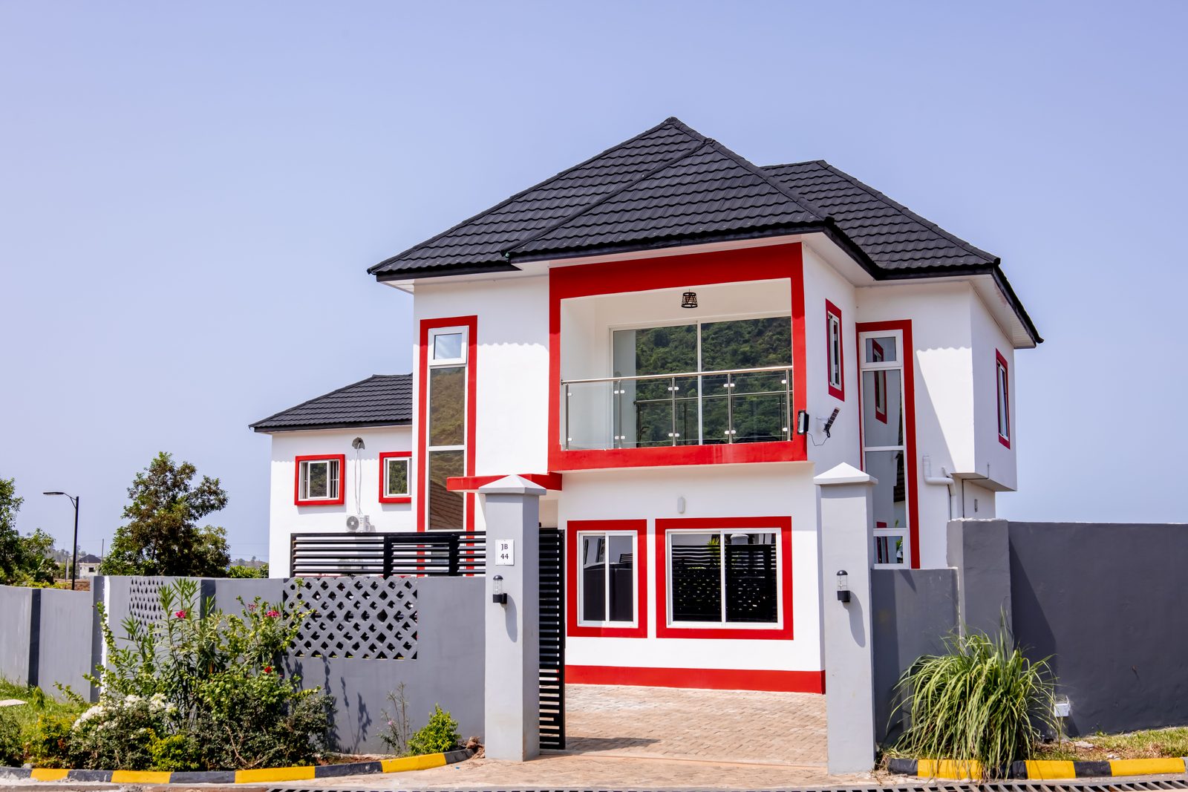
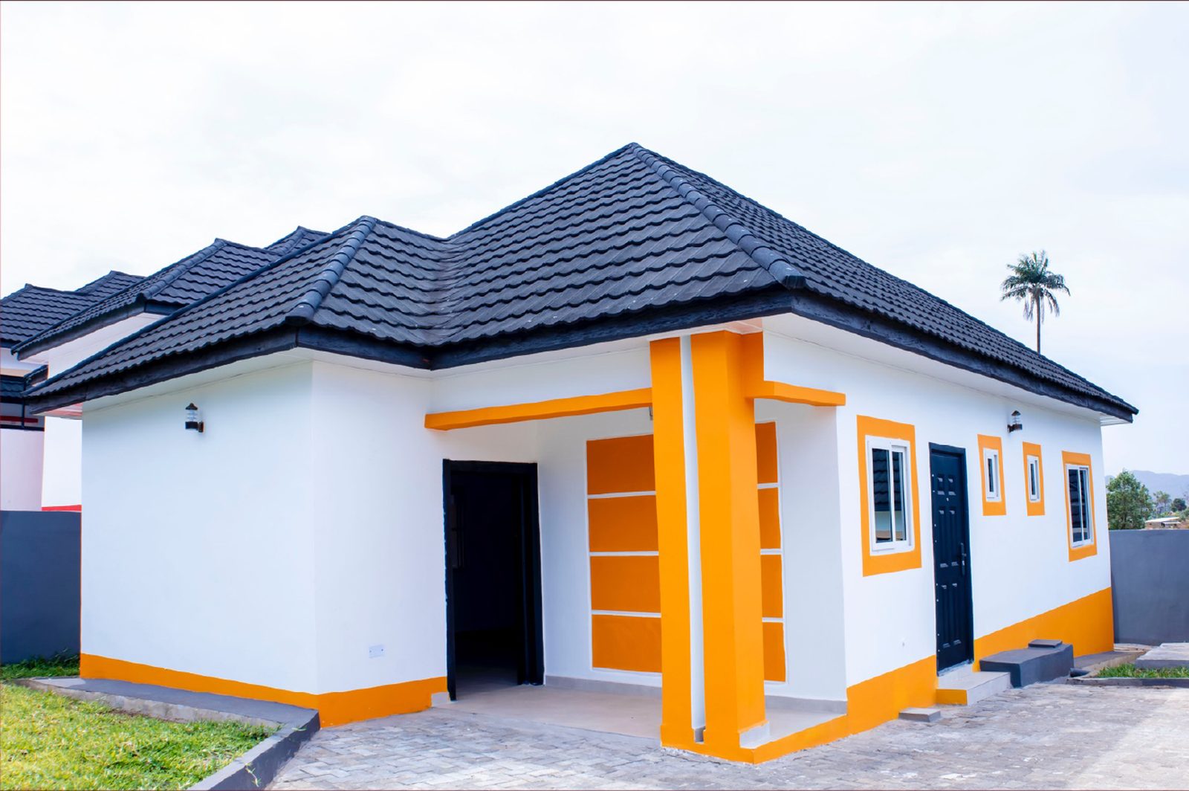
Hawa exterior photo
Bungalow

Hawa

2 Bedrooms
2 Bathrooms
73 m² Floor Area
245.9 m² Plot Size
$81,800 Starting from
About This Home

Why Hawa

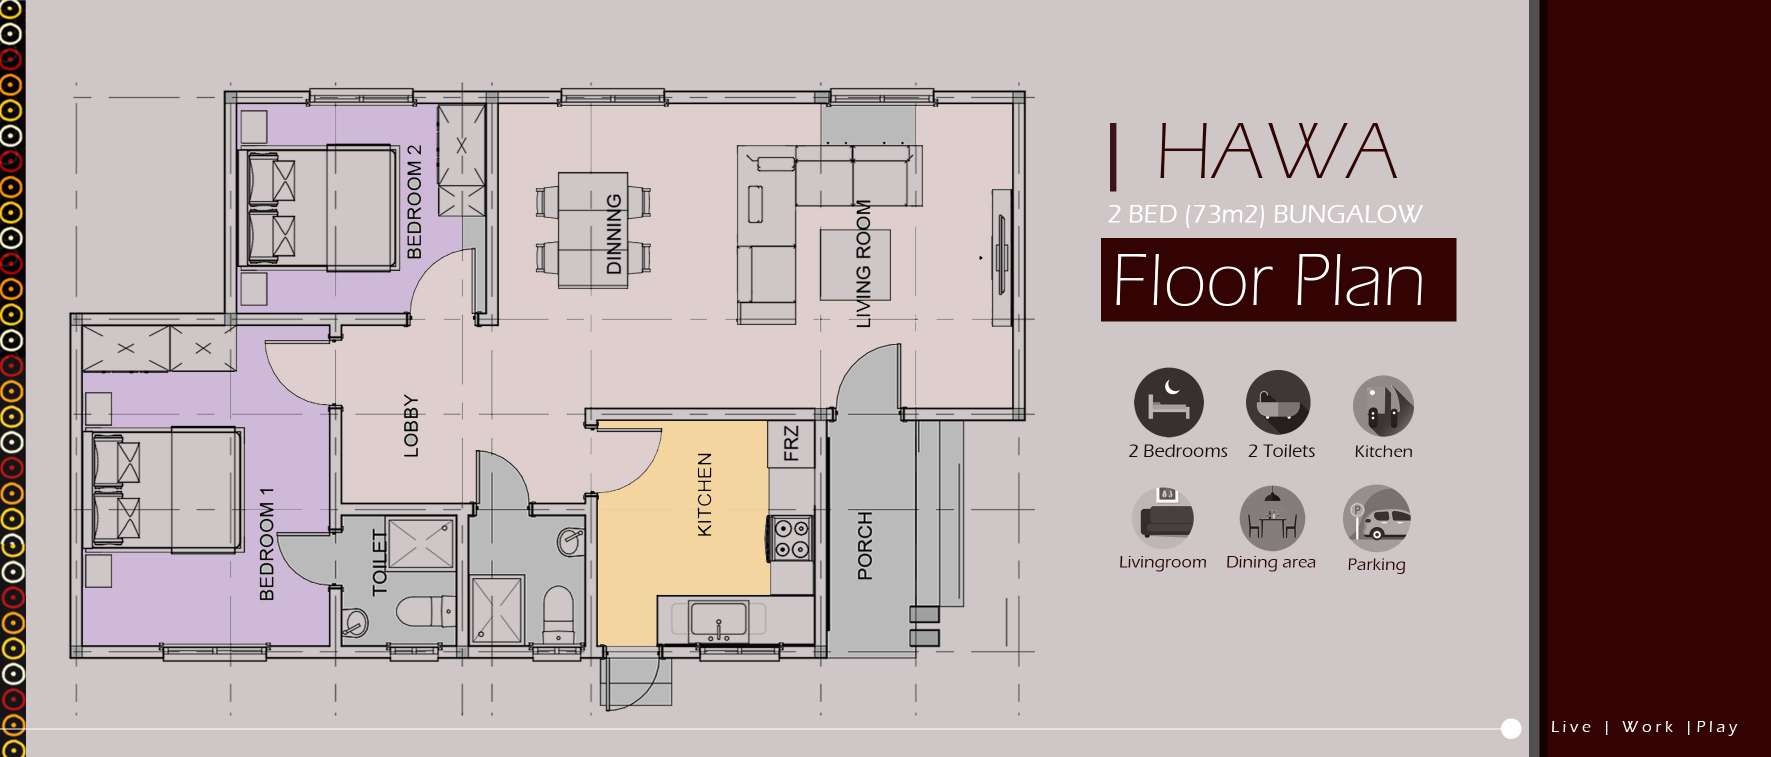
Hawa steps up in size while keeping the single-storey convenience of a bungalow — a larger 2-bedroom layout with a generous living and dining area, ideal for growing families.

2 Bedrooms 2 Toilets Kitchen Living Room Dining Area Porch Parking
Floor Plan

Hawa Layout

Hawa floor plan
2 Bedrooms 2 Toilets Kitchen Living Room Dining Area Porch Parking
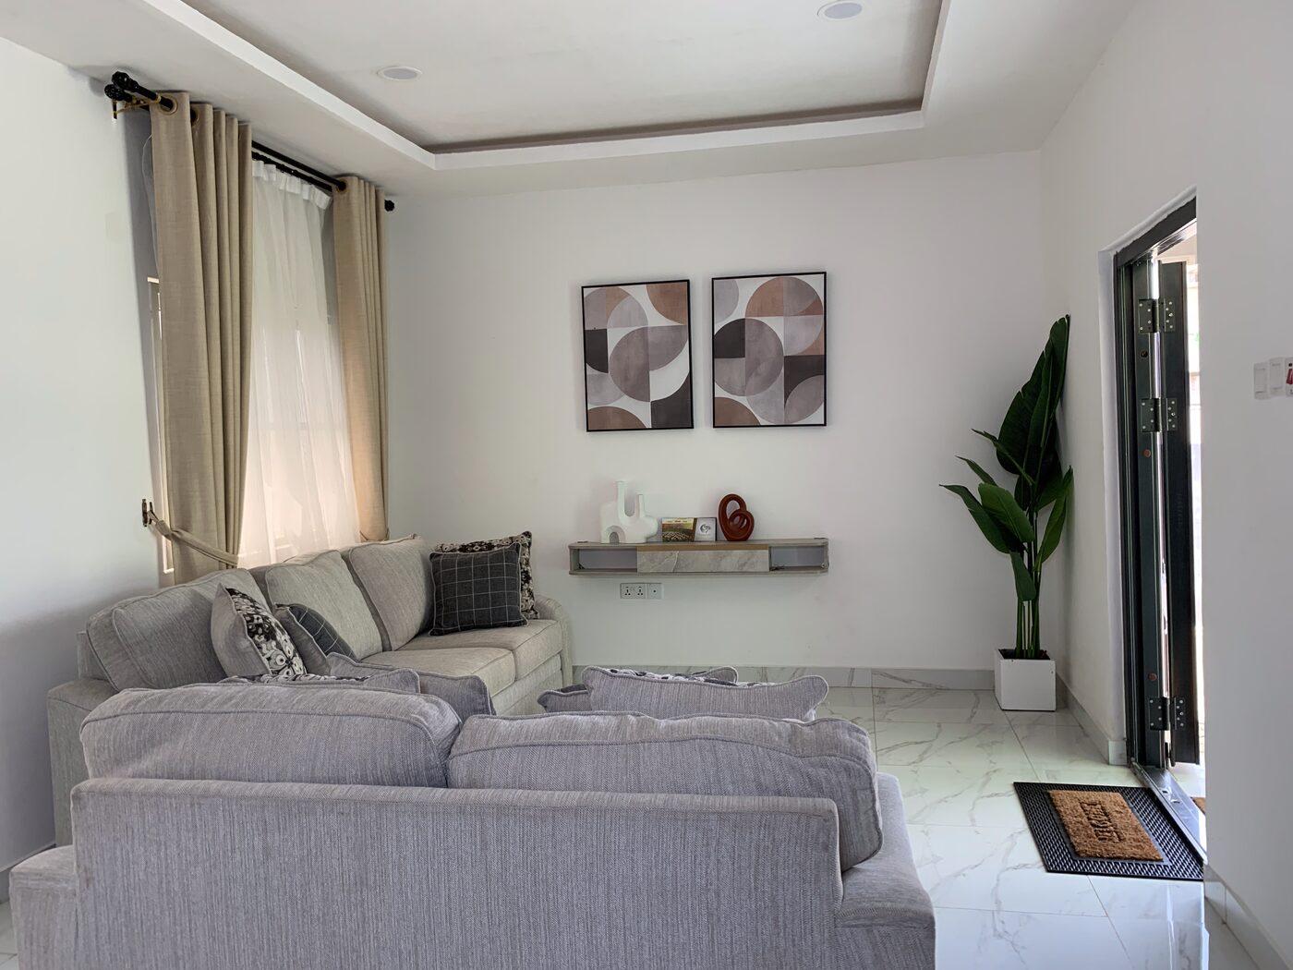
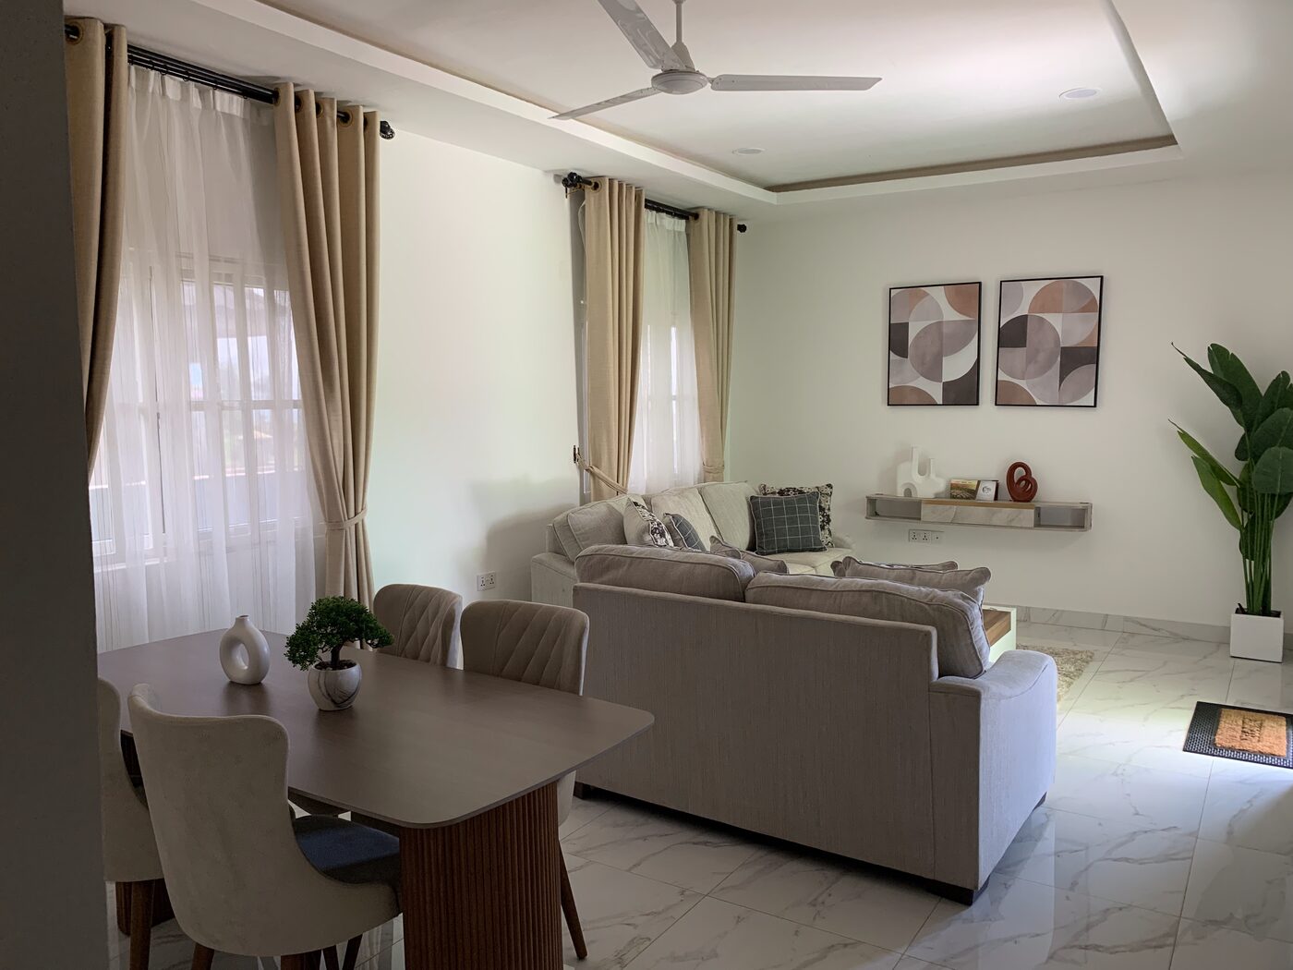
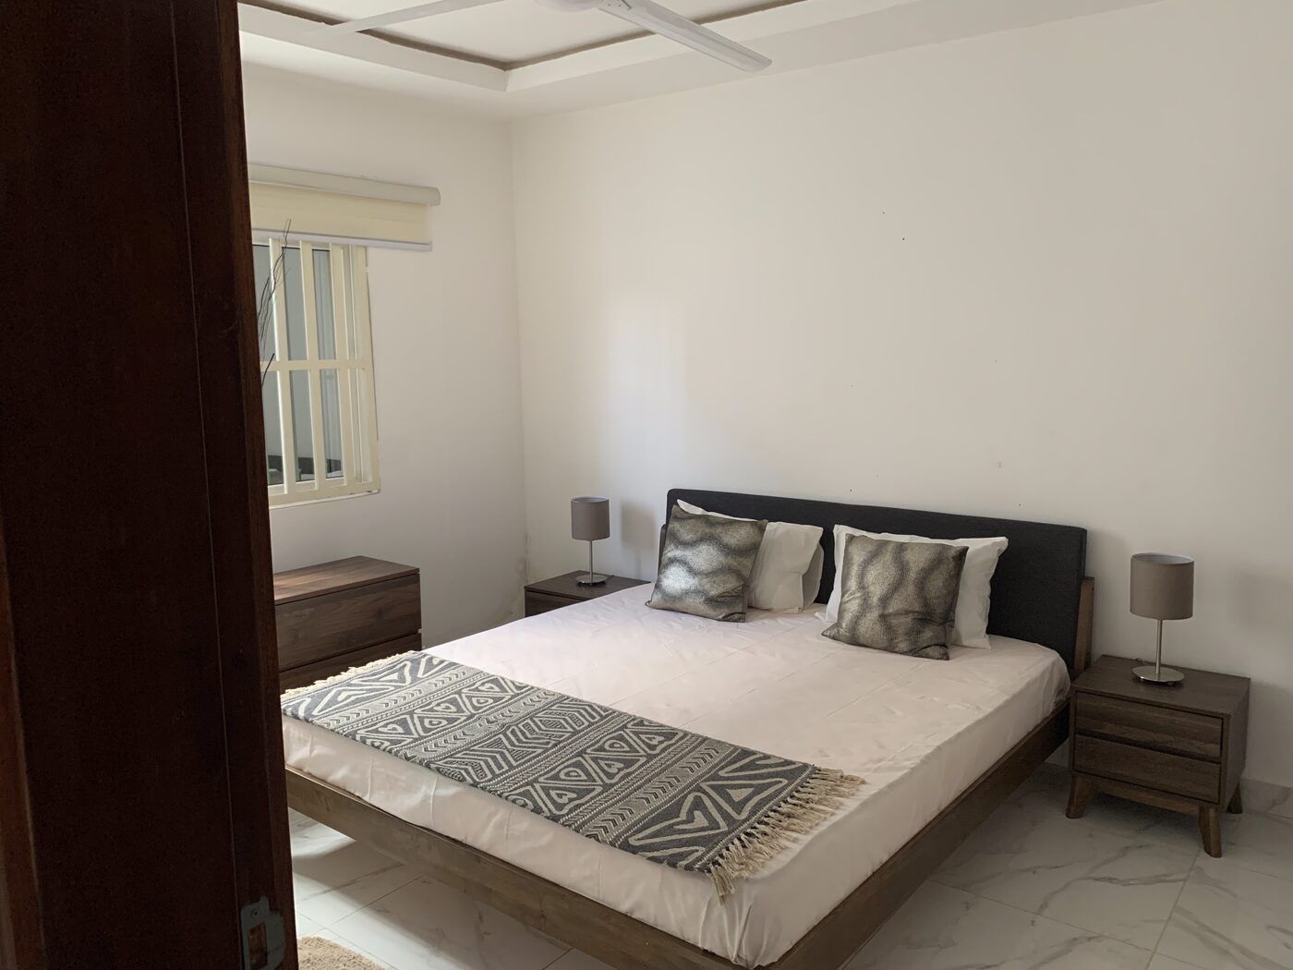
Interior Photos

Inside a finished Hawa home

Real photos from a completed, move-in-ready Hawa unit at John Obey.

Payment Plan

Own Hawa in up to 4 years, interest-free

Choose a 25% or 15% deposit, then spread the balance over 12, 24, 36 or 48 months at 0% interest. Pay outright and save 5%.

Plan Deposit 12 Months 24 Months 36 Months 48 Months
Deposit (25%) $20,450.00 $5,112.50/mo $2,556.25/mo $1,704.17/mo $1,278.13/mo
Deposit (15%) $12,270.00 $5,794.16/mo $2,897.08/mo $1,931.38/mo $1,448.54/mo
Explore More

Other homes at TAF Salone