Home / Properties / Sallay

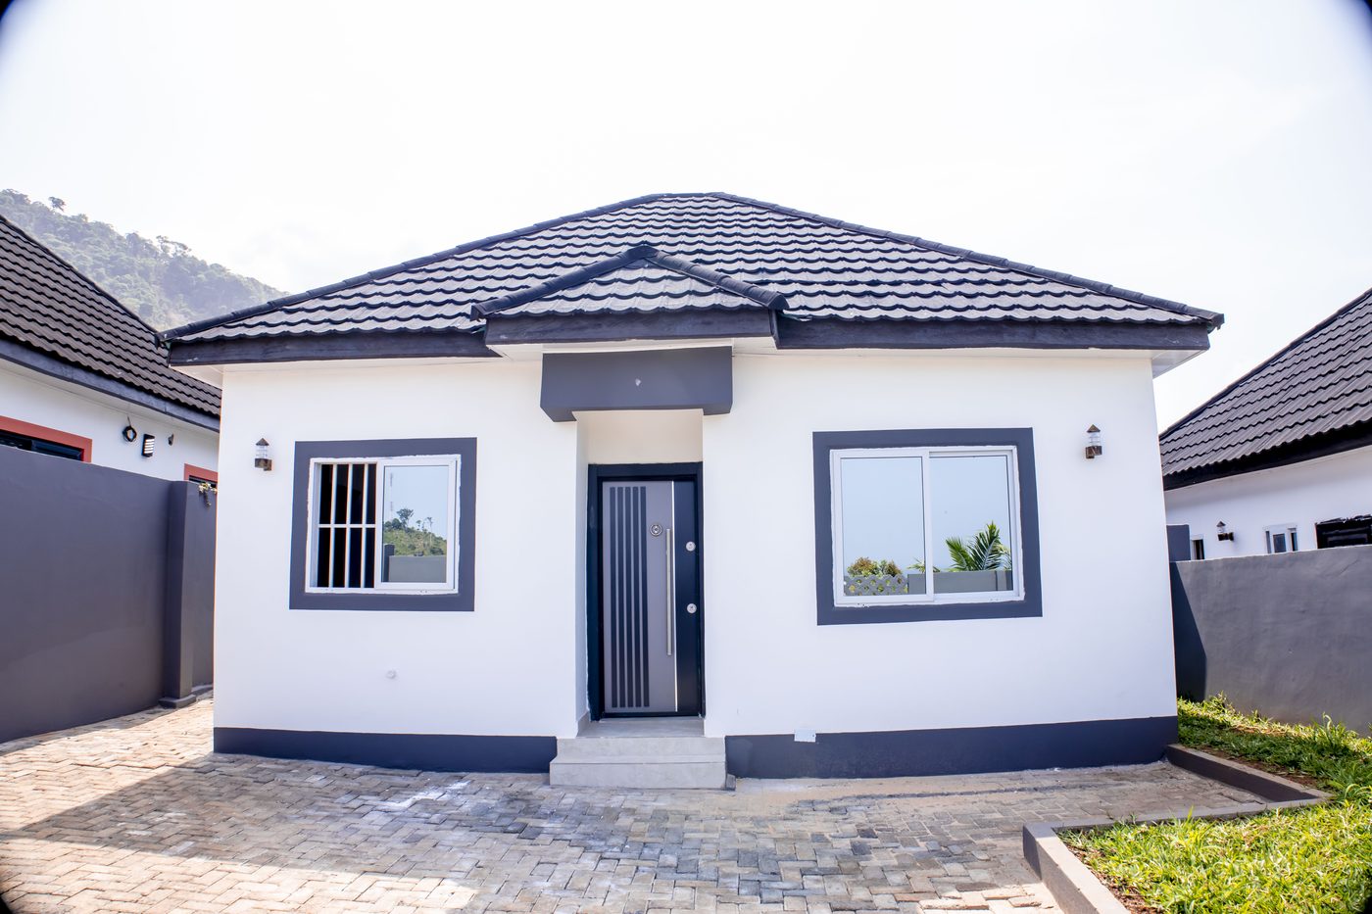
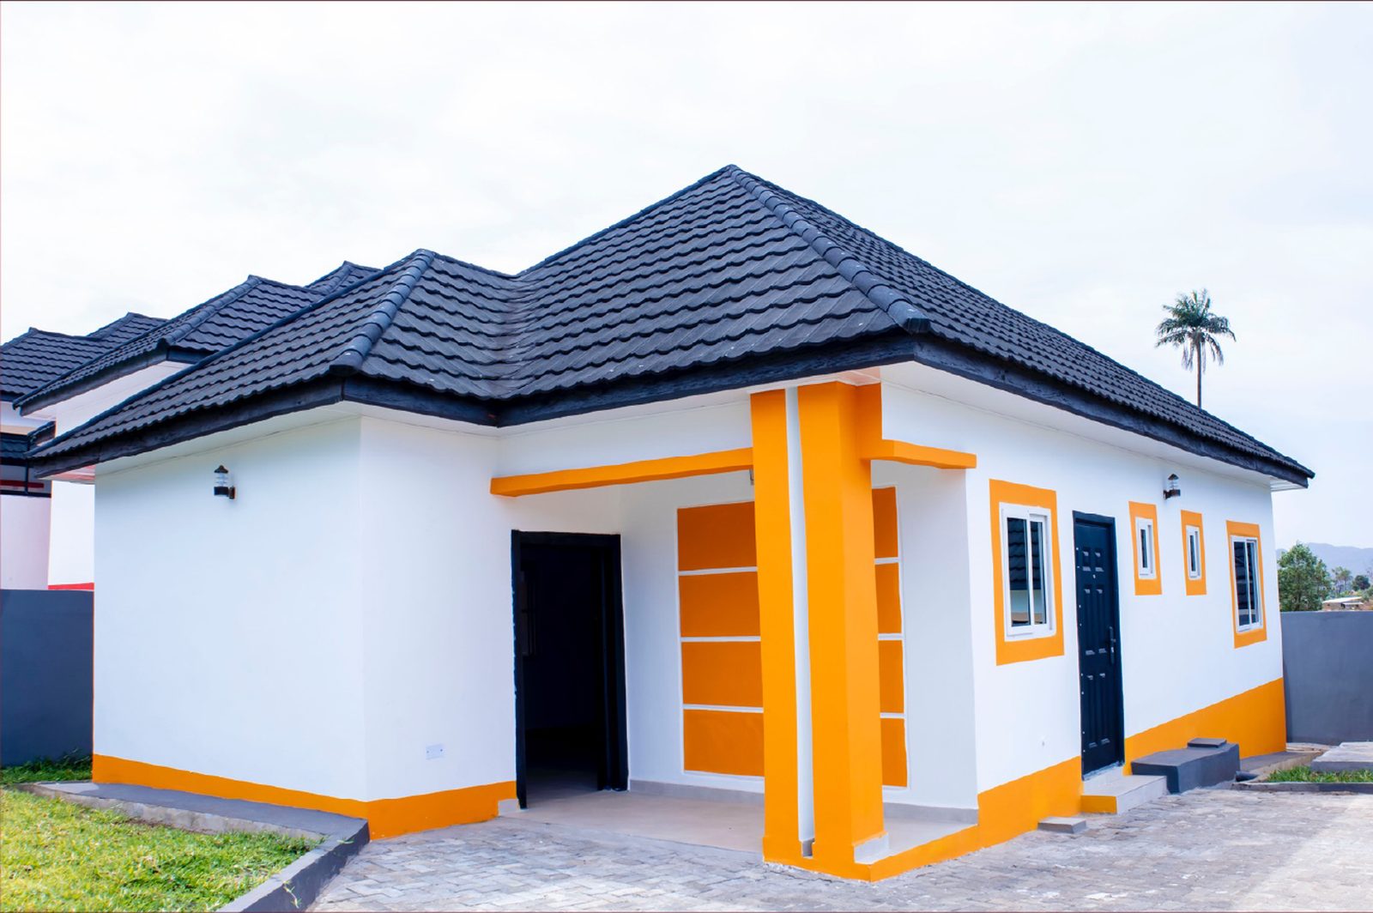
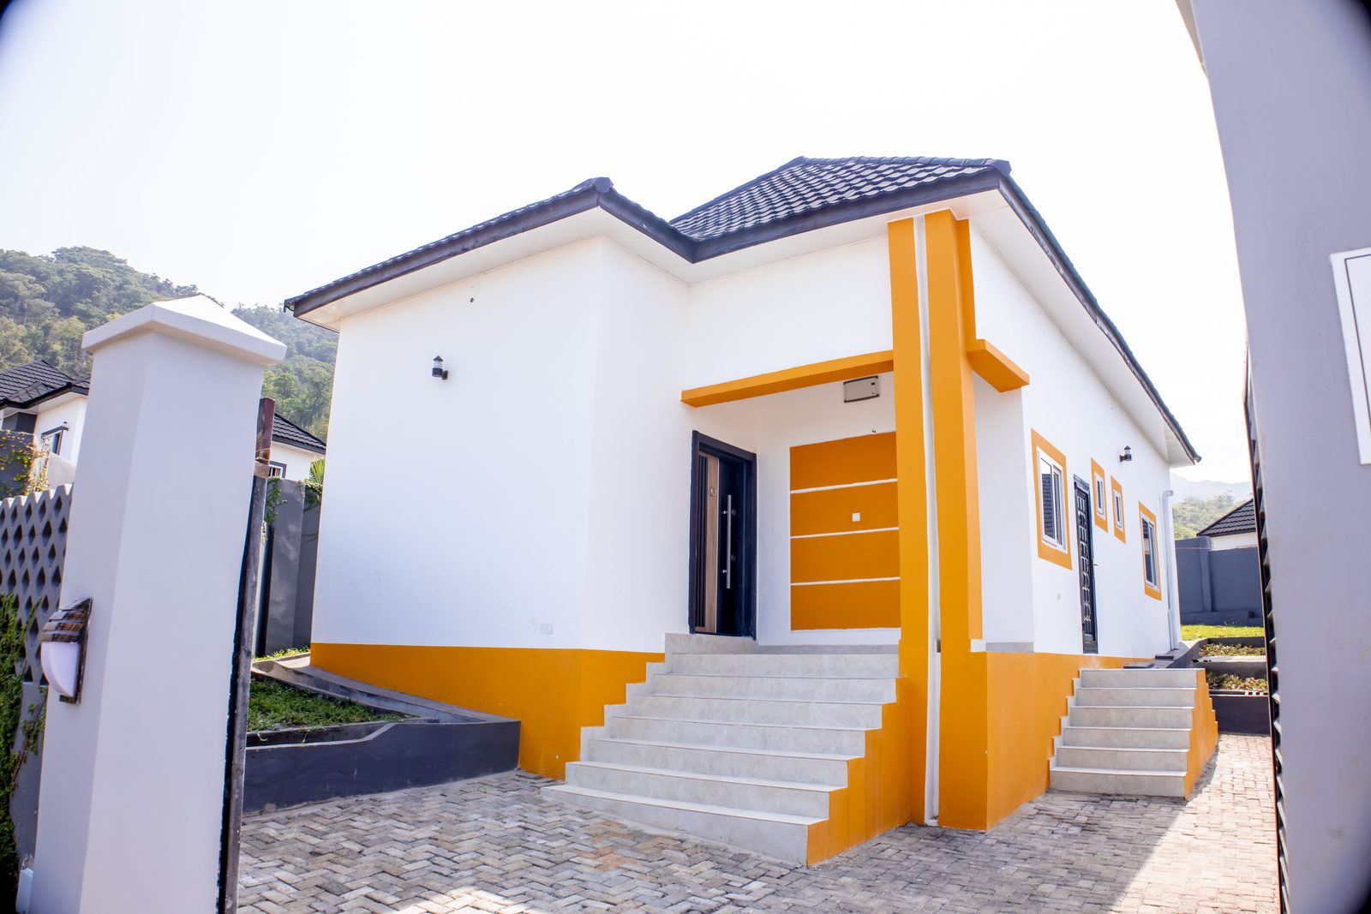

Sallay exterior
Bungalow

Sallay

2 Bedrooms
2 Bathrooms
49 m² Floor Area
250 m² Plot Size
$56,650 Starting from
About This Home

Why Sallay

Sallay is TAF Salone's entry-level home — a compact, efficient 2-bedroom bungalow designed for first-time buyers and young families who want a modern, move-in-ready home.

2 Bedrooms 2 Toilets Kitchen Living Room Dining Area Parking
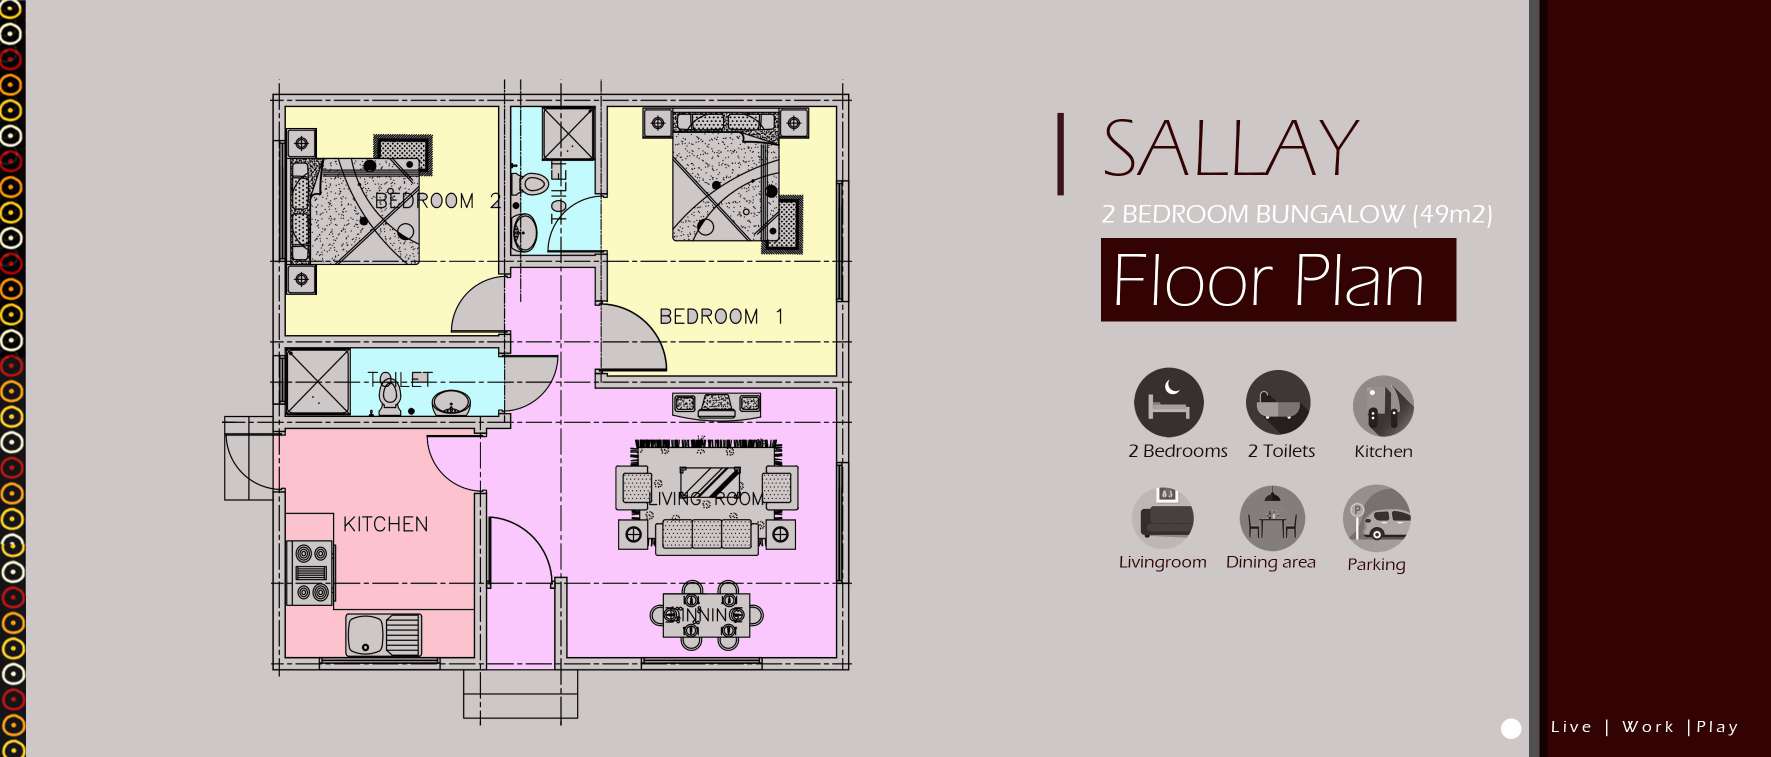
Floor Plan

Sallay Layout

Sallay floor plan
2 Bedrooms 2 Toilets Kitchen Living Room Dining Area
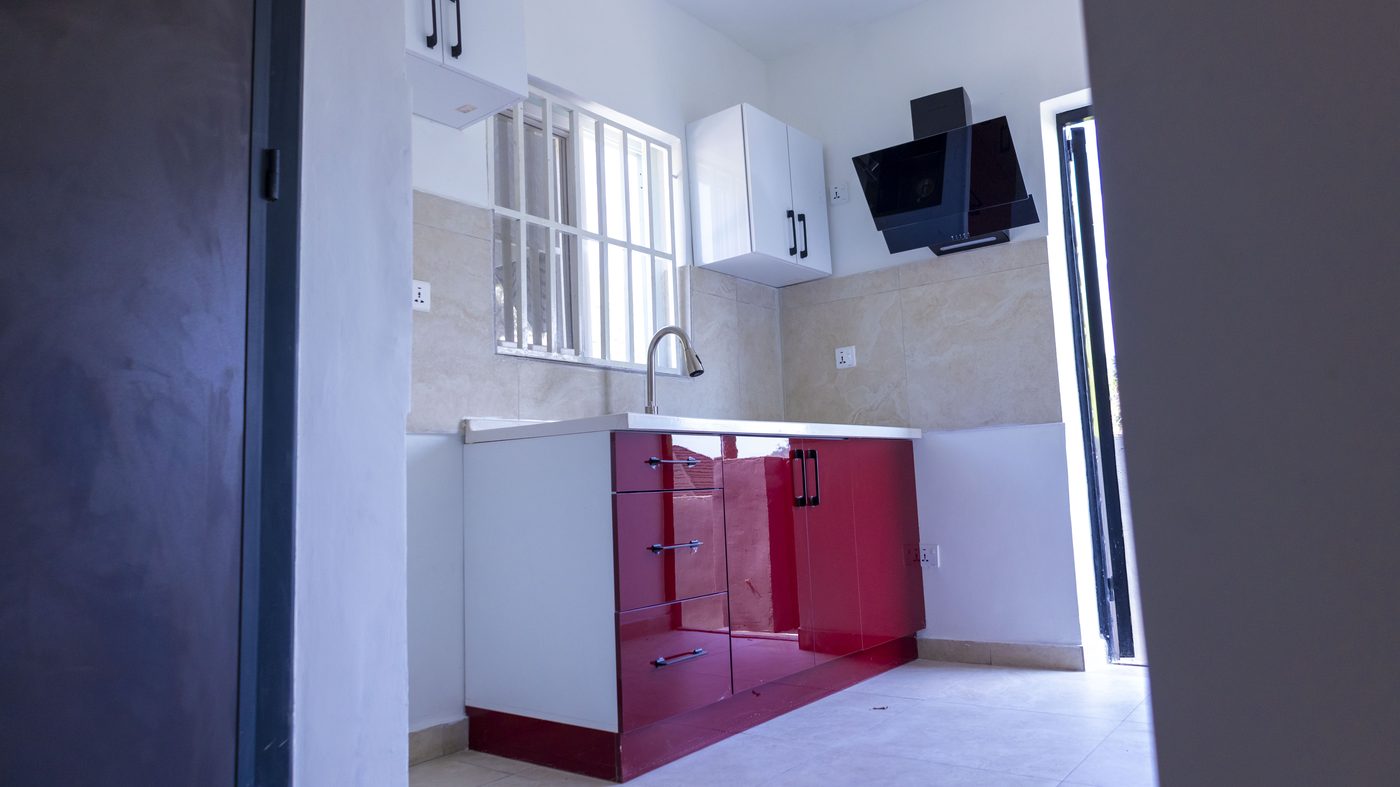
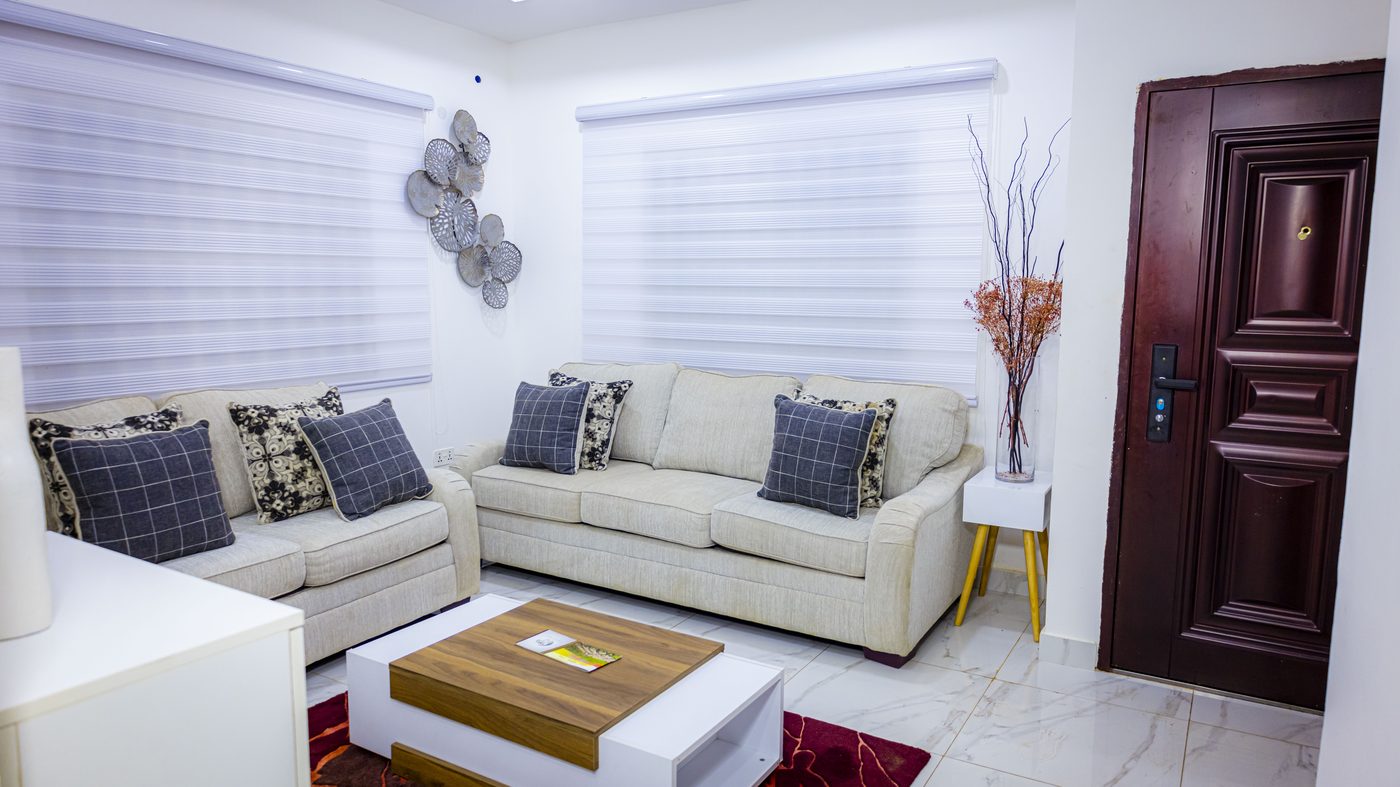
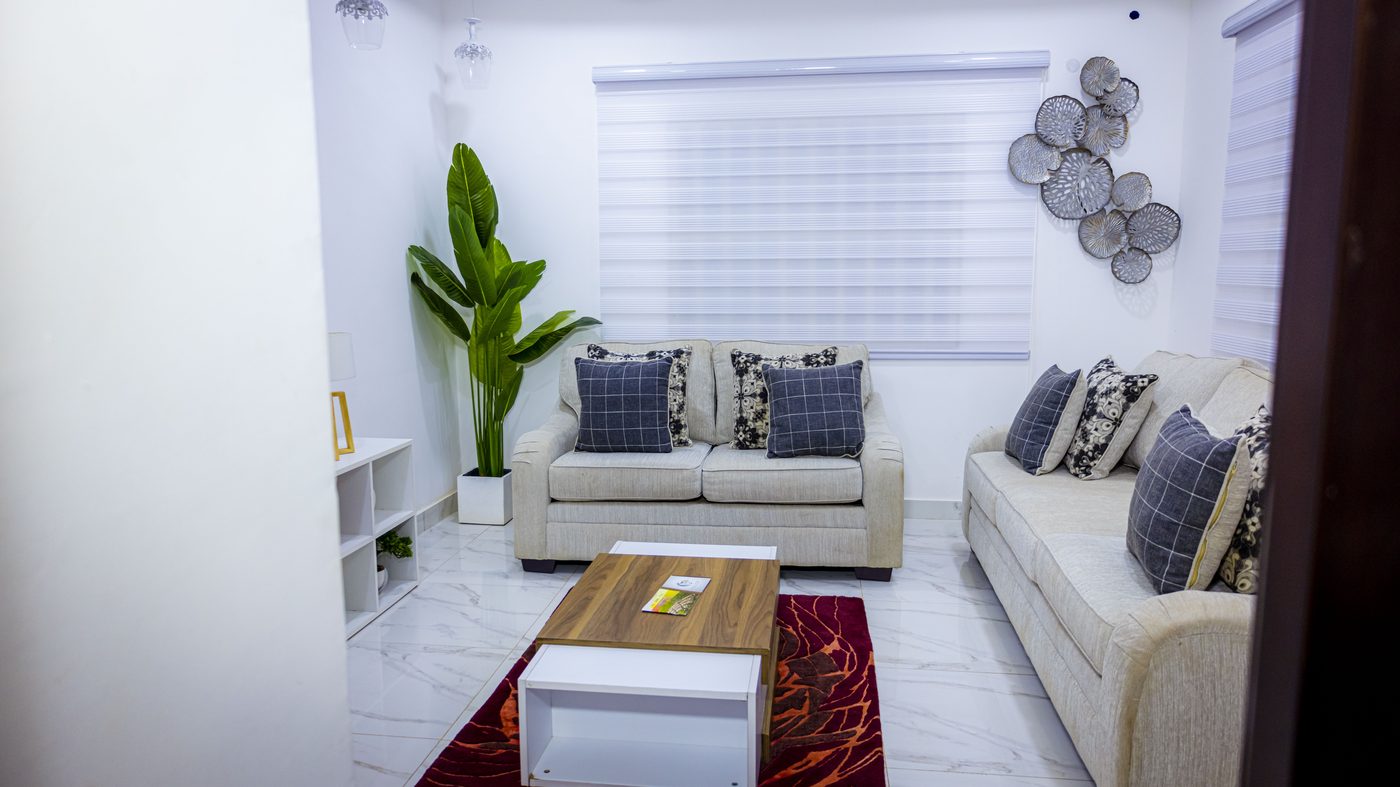
Interior Photos

Inside Sallay

A modern and comfortable home designed for everyday living.

Payment Plan

Own Sallay with flexible payment options

Choose your preferred deposit and spread the balance over up to 48 months.

Plan Deposit 12 Months 24 Months 36 Months 48 Months
25% Deposit $14,162.50 $3,540.63/mo $1,770.31/mo $1,180.21/mo $885.16/mo
15% Deposit $8,497.50 $4,012.71/mo $2,006.35/mo $1,337.57/mo $1,003.18/mo